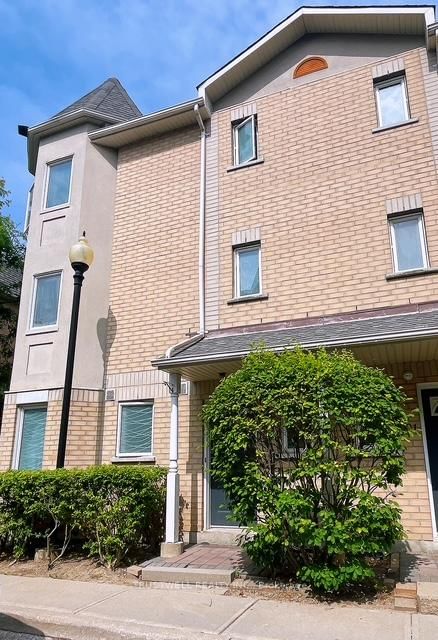
<-- style PDP --> 1505-28 Rosebank Drive, Toronto - Condo Townhouse for sale for $715,000
  • for sale

1505-28 Rosebank Drive

Toronto, Ontario, M1B 5Z1 - Malvern

$715,000

  • Neighbourhood

    Malvern

  • Major Intersection

    Sheppard Ave E / Markham Rd

  • Listed Since: 20 day(s)

  • Last update: today

Overview

  • Property Type

    Condo Townhouse, 3-Storey

  • Bedrooms

    3

  • Bathrooms

    3

  • Square Feet

    1400-1599

  • Exposure

    North

  • Total Parking

    3 Underground Garage

  • Maintenance

    $409

  • Taxes

    $3,182.25 (2025)

  • Balcony

    None

Property Description

Property description for 1505-28 Rosebank Drive, Toronto

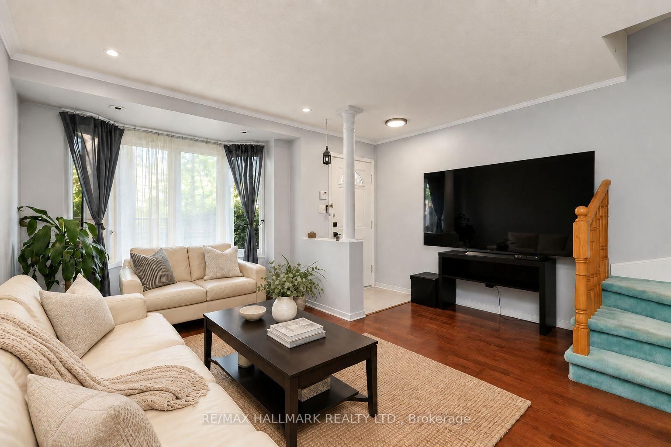
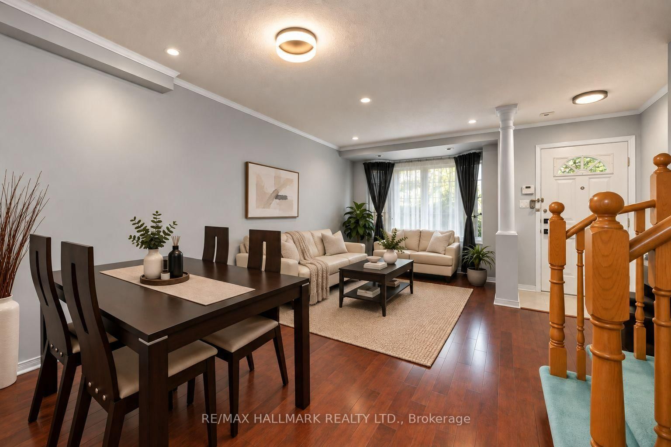
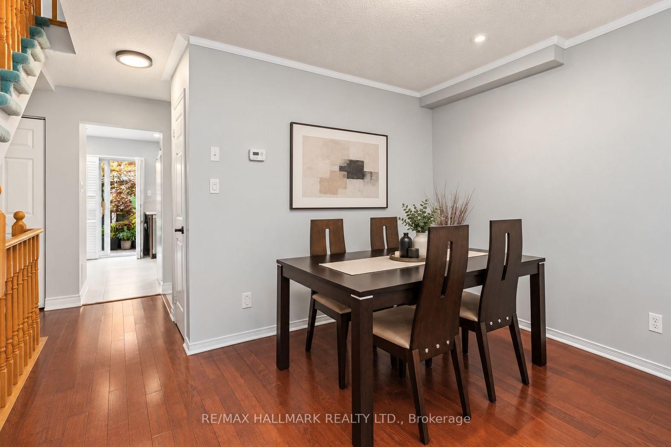
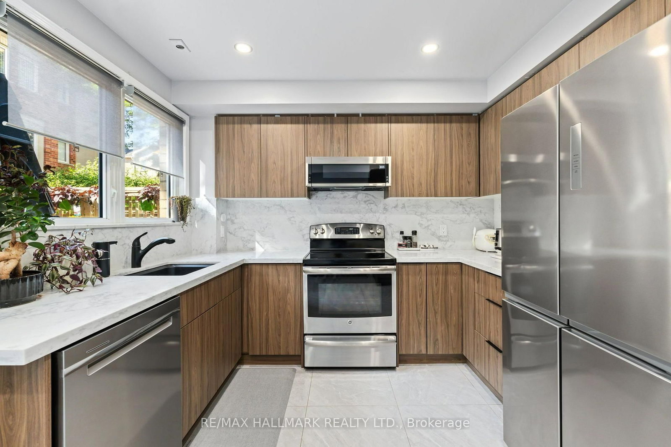
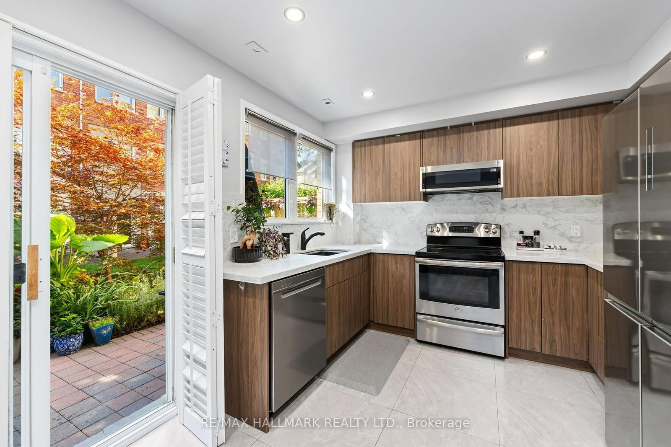
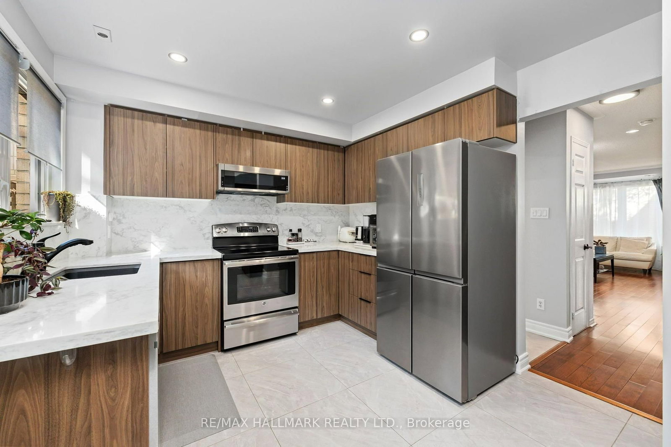
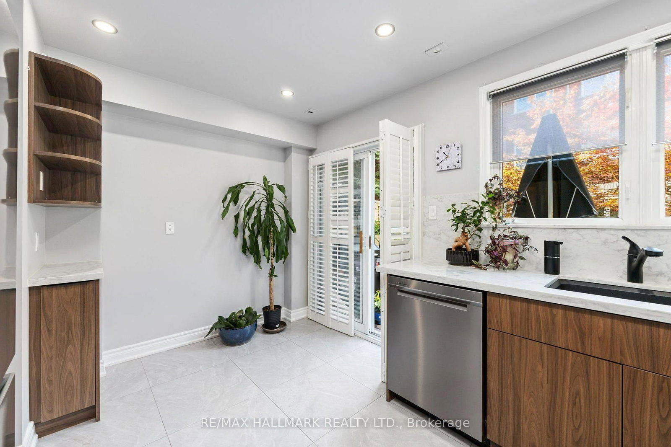
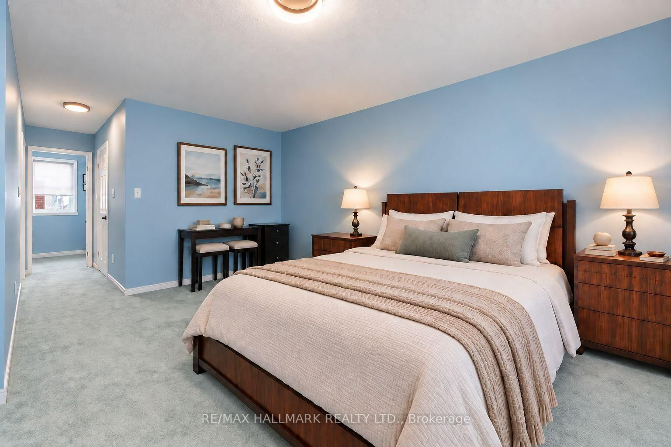
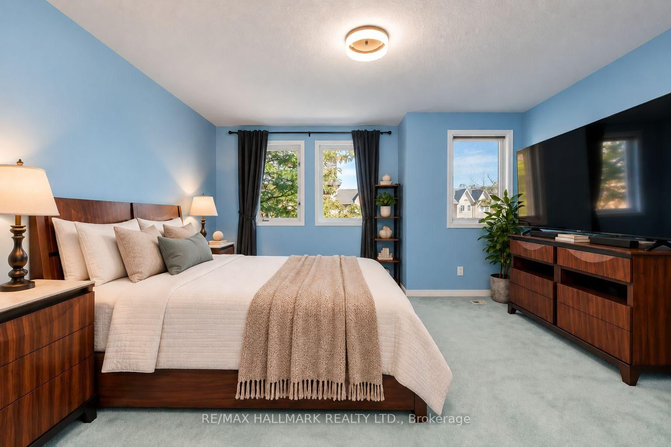
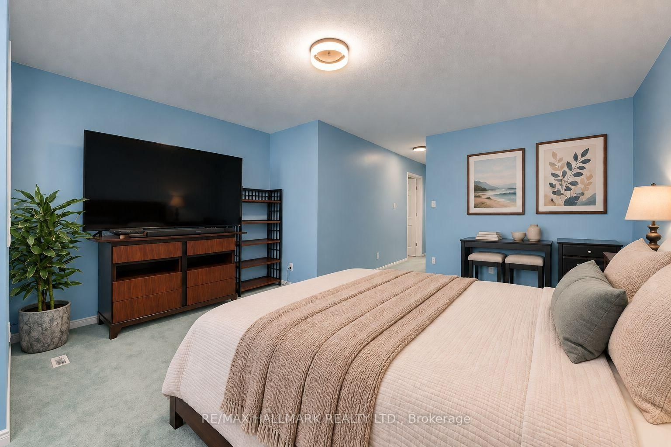
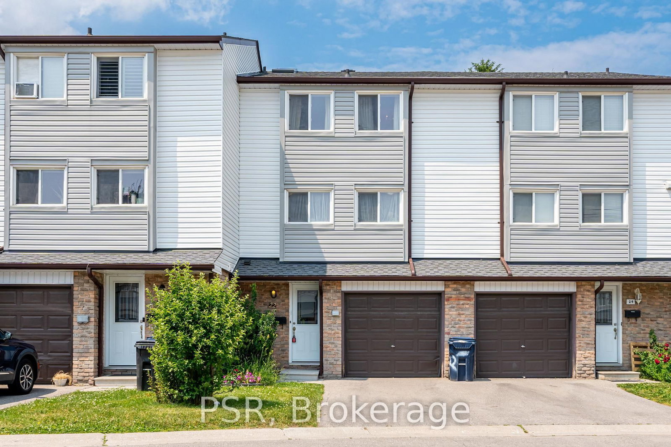
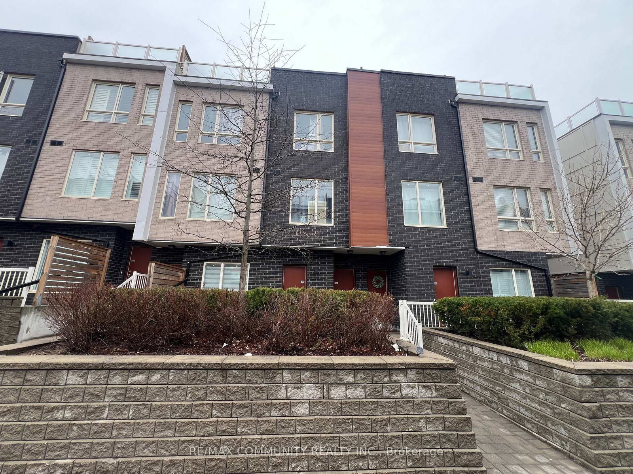
Fully renovated in 2023, this spacious three-bedroom, three-bathroom townhome is ready to move in and enjoy. With three levels of living space, a private garden and great storage, it offers plenty of room for everyday life. The open living and dining area has hardwood floors, crown moulding, pot lights and a large bay window. The kitchen was fully redone with custom cabinets, built-in storage and quartz counters and backsplash. It also has a carbon-fibre sink and stainless steel appliances. All three bathrooms were fully renovated. They feature floating vanities, large tiles, glass showers, new fixtures, modern mirrors and pot lights. The entire third floor is your private primary suite. Windows on two sides bring in lots of natural light. There is a walk-in closet with PAX storage and a large five-piece ensuite. It has a double vanity, soaker tub and oversized glass shower. Laundry is also on the upper level. Step outside to your own landscaped patio and garden. The owners have spent years planting and caring for the many plants found here today. The result is a mature garden that is ready to enjoy. Just steps from the front door is the complex courtyard and a small playground. It's a great bonus for families with young children. The location makes daily life easy. Parks, schools and Burrows Hall Library are close by. Cynthia Lai Park and Burrows Hall Park offer even more outdoor space. Groceries, restaurants, coffee shops and other daily needs are a short walk away. TTC is also just steps from home. Need to get around the city? Highway 401 is close by. Scarborough Town Centre, Centennial College and U of T Scarborough are also easy to reach. Shops and services along Markham Road and Sheppard Avenue are all nearby. Condo fees include cable TV, internet, parking, common elements, building insurance, landscaping and snow removal. This is a home that gives you the space and feel of a house, with three full levels, a private garden and less outdoor work.

Listed by RE/MAX HALLMARK REALTY LTD.

  • MLS #

    E13758812

  • Sq. Ft

    1400-1599

  • Sq. Ft. Source

    MLS

  • Year Built

    Available Upon Request

  • Basement

    Other

  • View

    n/a

  • Garage

    Underground, 3 spaces

  • Parking Type

    Owned

  • Locker

    None

  • Pets Permitted

    Yes-with Restrictions

  • Exterior

    Brick

  • Fireplace

    N

  • Security

    n/a

  • Elevator

    n/a

  • Laundry Level

    Upper

  • Building Amenities

    n/a

  • Maintenance Fee Includes

    Cable, Parking

  • Property Management

    Atrens Management Goup Inc

  • Heat

    Forced Air

  • A/C

    Central Air

  • Water

    n/a

  • Water Supply

    n/a

  • Central Vac

    Y

  • Cert Level

    n/a

  • Energy Cert

    n/a

  • Living

    3.43 x 4.01 ft Main level

    hardwood floor, Bay Window, Combined W/Dining

  • Dining

    4.08 x 4.01 ft Main level

    hardwood floor, Open Concept, Combined W/Living

  • Kitchen

    3.04 x 4.0 ft Main level

    Stainless Steel Appl, Quartz Counter, W/O To Patio

  • Primary

    7.7 x 4.01 ft 3rd level

    Broadloom, 5 Pc Ensuite, Large Window

  • 2nd Br

    3.21 x 4.01 ft 2nd level

    Broadloom, Large Window, Double Closet

  • 3rd Br

    2.87 x 4.01 ft 2nd level

    Broadloom, Large Window, Double Closet

  • MLS #

    E13758812

  • Sq. Ft

    1400-1599

  • Sq. Ft. Source

    MLS

  • Year Built

    Available Upon Request

  • Basement

    Other

  • View

    n/a

  • Garage

    Underground, 3 spaces

  • Parking Type

    Owned

  • Locker

    None

  • Pets Permitted

    Yes-with Restrictions

  • Exterior

    Brick

  • Fireplace

    N

  • Security

    n/a

  • Elevator

    n/a

  • Laundry Level

    Upper

  • Building Amenities

    n/a

  • Maintenance Fee Includes

    Cable, Parking

  • Property Management

    Atrens Management Goup Inc

  • Heat

    Forced Air

  • A/C

    Central Air

  • Water

    n/a

  • Water Supply

    n/a

  • Central Vac

    Y

  • Cert Level

    n/a

  • Energy Cert

    n/a

  • Living

    3.43 x 4.01 ft Main level

    hardwood floor, Bay Window, Combined W/Dining

  • Dining

    4.08 x 4.01 ft Main level

    hardwood floor, Open Concept, Combined W/Living

  • Kitchen

    3.04 x 4.0 ft Main level

    Stainless Steel Appl, Quartz Counter, W/O To Patio

  • Primary

    7.7 x 4.01 ft 3rd level

    Broadloom, 5 Pc Ensuite, Large Window

  • 2nd Br

    3.21 x 4.01 ft 2nd level

    Broadloom, Large Window, Double Closet

  • 3rd Br

    2.87 x 4.01 ft 2nd level

    Broadloom, Large Window, Double Closet

Thinking of Selling?

Find Out Your Home’s Value in Today’s Market!

No Email or Signup is required to view your home estimate.

estimate your home value

Contact Manoj Kukreja

Sales Representative,
Century 21 People’s Choice Realty Inc.,
Brokerage
(647) 576 - 2100

Manoj profile avatar

Property History

Property history for 1505-28 Rosebank Drive, Toronto

This property has been sold 1 time before. Create your free account to explore sold prices, detailed property history, and more insider data.

Sign In / Register

Inventory Graph

10 9 8 7 6 5 4 3 2 1 0 10+ Months of inventory SELLER'S Market BALANCED Market BUYER'S Market

Mortgage Calculator

This data is for informational purposes only.

Mortgage Payment per month

Principal Amount

Interest

Total Payable

Amortization

Amortization

Closing Cost Calculator

This data is for informational purposes only.

Closing Cost Total for this property

Total Cash flow for purchasing this property

Down Payment(%)*
Additional information

Provincial Land Transfer Tax

Ontario Land Transfer Tax Rebate

Toronto Land Transfer Tax

Toronto Land Transfer Tax Rebate

PST on CMHC Insurance Premium

Lawyer Fees

$2,825

Government Registration Fee's

$164

Title Insurance

Closing Cost Total

Total Cash flow for purchasing this property

Provincial Land Transfer Tax

Ontario Land Transfer Tax Rebate

Toronto Land Transfer Tax

Toronto Land Transfer Tax Rebate

PST on CMHC Insurance Premium

Lawyer Fees

$2,825

Government Registarion Fee's

$164

Title Insurance

Down Payment(%)*

* A down payment of less than 20% is permitted only for first-time home buyers purchasing their principal residence. The minimum down payment required is 5% for the portion of the purchase price up to $500,000, and 10% for the portion between $500,000 and $1,500,000. For properties priced over $1,500,000, a minimum down payment of 20% is required.

Thinking of Selling?

Find Out Your Home’s Value in Today’s Market!

No Email or Signup is required to view your home estimate.

estimate your home value

Contact Manoj Kukreja

Sales Representative, Century 21 People’s Choice Realty Inc., Brokerage
(647) 576 - 2100

Manoj profile avatar

Recent Sold Listings in Malvern, Toronto

Popular Cities